National Military Museum
Client
Location
Architect
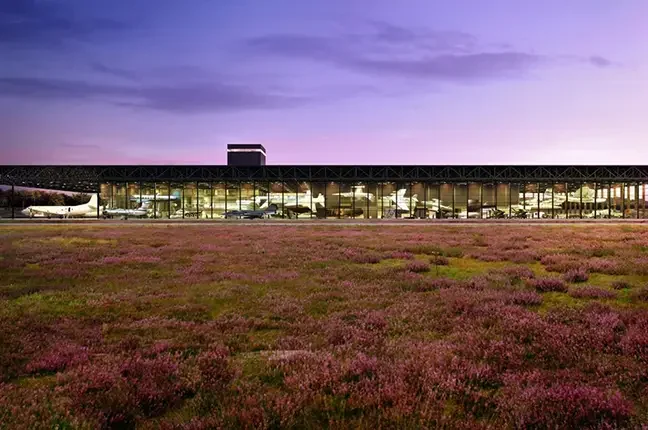
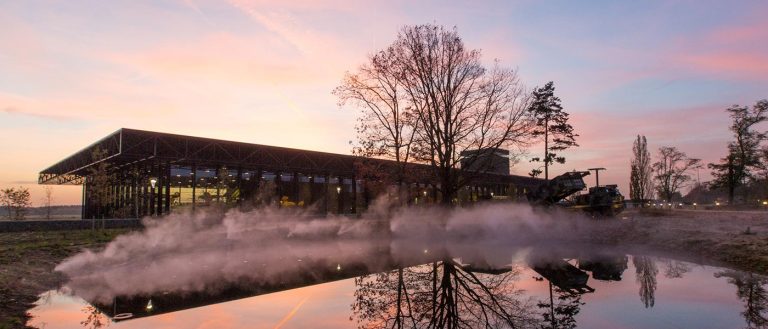
For this project, a number of parties were selected to submit their own designs and theme concepts within a predetermined budget. This budget also included maintenance costs for a period of 25 years. Heijmans decided to put together a construction team in which we were responsible for realizing the steel structures within the given parameters. The roof has a total surface area equivalent to four soccer fields and is constructed from steel trusses that run in both directions. This has made it possible to create free spans of up to 85 meters and cantilevers of up to 30 meters. Despite the large spans, the roof structure has a low dead weight and a particularly high load-bearing capacity. This even makes it possible to hang complete fighter planes from the roof, which immediately adds a spectacular dimension to the theme of this special museum.
The stability and load-bearing capacity of the building are guaranteed by connecting the trusses in both directions, creating a disc effect throughout the entire roof structure. Due to the character of the building, a black steel structure was chosen, with all connections incorporated within the profile dimensions. The steel roof structure is largely visible and is therefore the most prominent part of the museum’s architecture. The entire building has a gross floor area of 30,000 m² and contains over 3,000 tons of steel. The National Military Museum houses collections from the Army Museum in Delft and the Military Aviation Museum in Soesterberg.