Intospace UTR05
Client
Intospace
Location
Utrecht
Architect
Mulderblauw Architecten
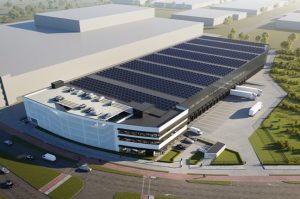
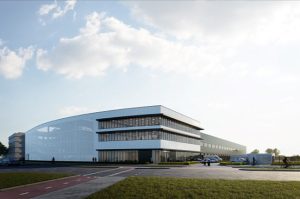
Commissioned by Intospace, we built a state-of-the-art distribution center with office space on the Lage Weide industrial estate in Utrecht. The building, with a gross floor area of 24,182 square meters, consists of 12,607 square meters of warehouse space, 2,396 square meters of mezzanine space, and 2,347 square meters of office space.
The distribution center was completed in accordance with BREEAM Excellent. A lot of greenery has been added to the project and there are solar panels on the roof. A unique feature of this project is that the 5-story parking garage is integrated into the distribution center. All cars are hidden from view by a high-quality, perforated façade. The use of lots of glass also creates a pleasant and comfortable workplace, allowing maximum daylight to flow in.