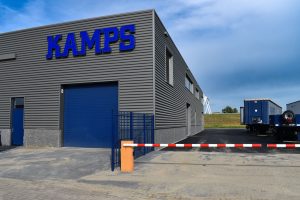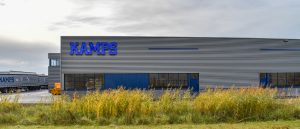
Kamps abrasive blasting and industrial coating works
Client
Kamps Straal- en Industriële Spuitwerken
Location
Heinkenszand
Architect
Architect Jeanette Hoogesteger
We are pleased to share our contribution to the expansion of Kamps Straal- en Industriële Spuitwerken! This 2,600 m² expansion consists of two parts: a blasting and spraying hall and an expanded technical area with a second floor, separated by a fire wall made of aerated concrete. Two overhead cranes have been installed in the blasting and spraying hall to make the operational processes even more efficient.
At Robust Structures, we not only manufactured the structural components, but also provided advice on fire safety solutions. In addition, we supported the design process and implemented a facade with an inner box-outer plate construction, specially designed to meet the requirements of the blasting work.
With this expansion, Kamps is ready for the future, with more capacity and room for growth!